Leave a Message

By providing your contact information to Steve Rockoff, your personal information will be processed in accordance with Steve Rockoff's Privacy Policy. By checking the box(es) below, you expressly consent to receive marketing or promotional real estate communication from Steve Rockoff in the manner selected by you. For SMS text messages, message frequency varies. Message and data rates may apply. Consent is not a condition of purchase of any goods or services. You may opt out of receiving further communications from Steve Rockoff at any time. To opt out of receiving SMS text messages, reply STOP to unsubscribe. SMS text messaging is subject to our Terms of Use.

Thank you for your message. I will be in touch with you shortly.

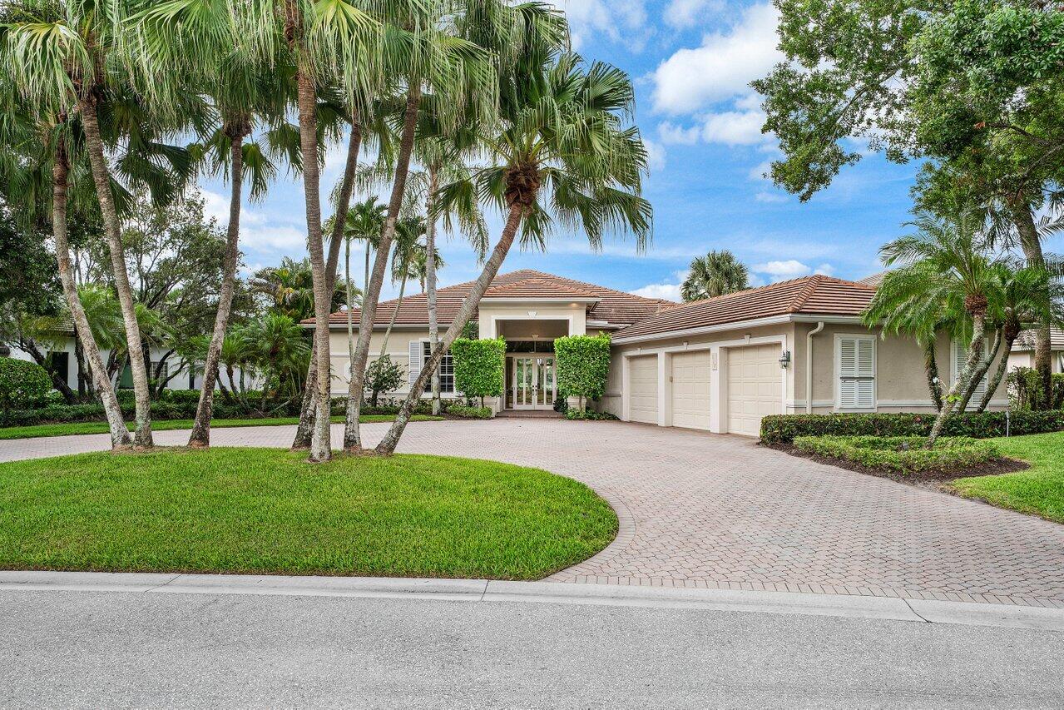
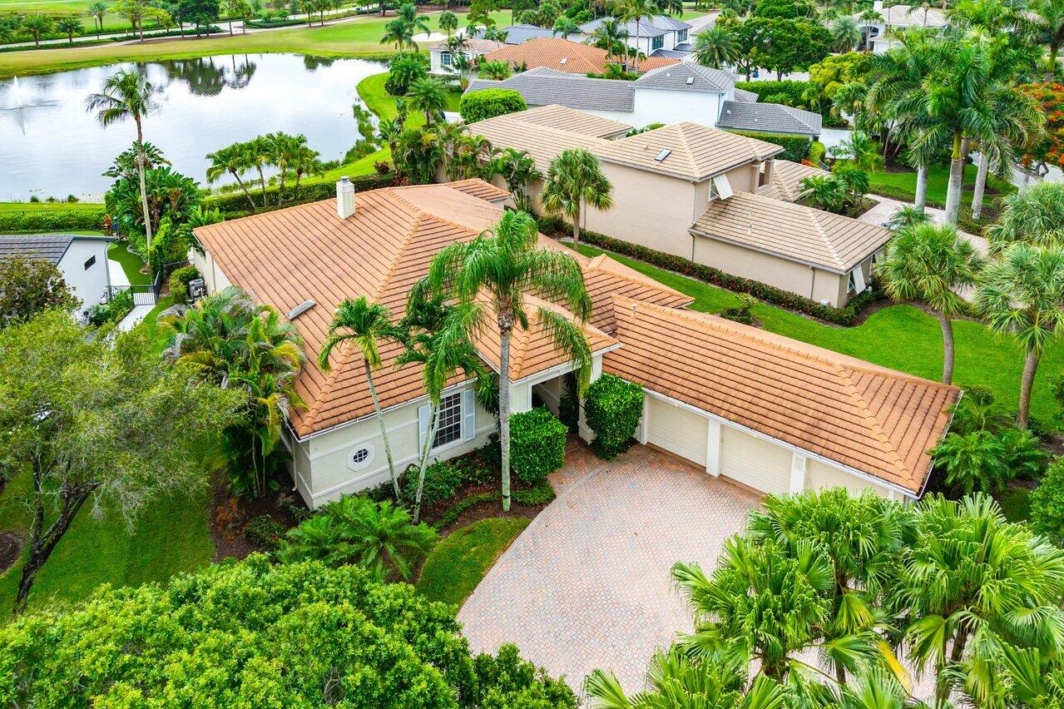
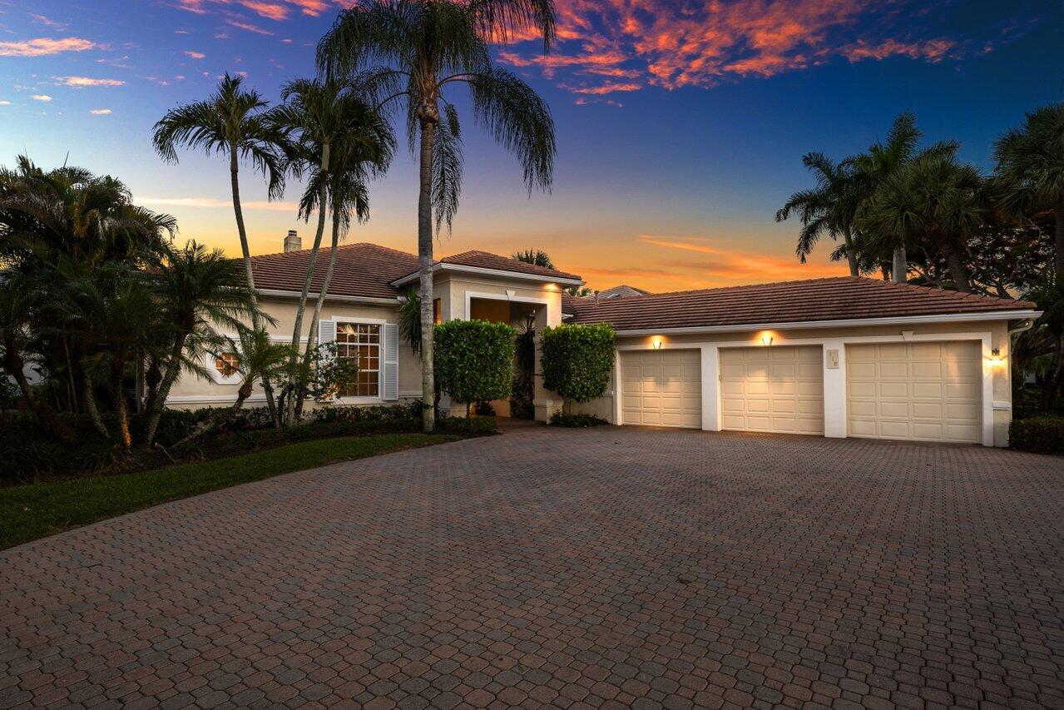
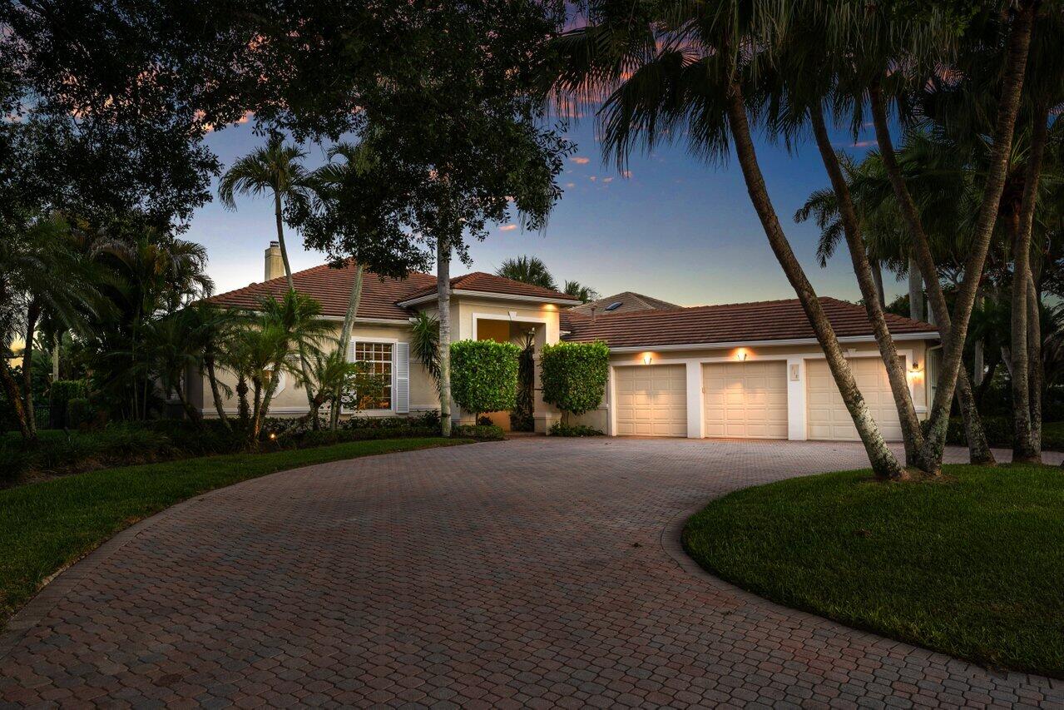
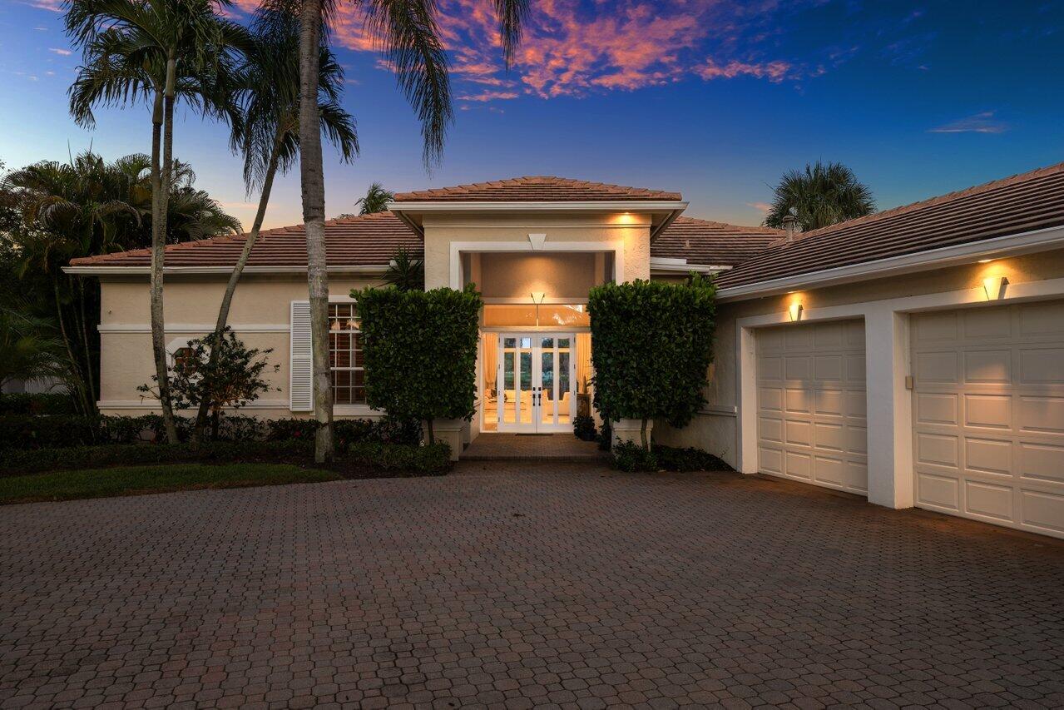
Single-story home with a three-car garage, curved paver driveway, and tall palms.
118 W Village Way
118 W Village Way
118 W Village Way
118 W Village Way
118 W Village Way
118 W Village Way
118 W Village Way
118 W Village Way
118 W Village Way
118 W Village Way
118 W Village Way
118 W Village Way
118 W Village Way
118 W Village Way
118 W Village Way
118 W Village Way
118 W Village Way
118 W Village Way
118 W Village Way
118 W Village Way
118 W Village Way
118 W Village Way
118 W Village Way
118 W Village Way
118 W Village Way
118 W Village Way
118 W Village Way
118 W Village Way
118 W Village Way
118 W Village Way
118 W Village Way
118 W Village Way
118 W Village Way
118 W Village Way
118 W Village Way
118 W Village Way
118 W Village Way
118 W Village Way
118 W Village Way
118 W Village Way
118 W Village Way
118 W Village Way
118 W Village Way
118 W Village Way
118 W Village Way
118 W Village Way
118 W Village Way
118 W Village Way
118 W Village Way
118 W Village Way
118 W Village Way
118 W Village Way
118 W Village Way
118 W Village Way
118 W Village Way
118 W Village Way
118 W Village Way
118 W Village Way
118 W Village Way
118 W Village Way
118 W Village Way
118 W Village Way
118 W Village Way
118 W Village Way
118 W Village Way
118 W Village Way
118 W Village Way
118 W Village Way
118 W Village Way
118 W Village Way
118 W Village Way
118 W Village Way
118 W Village Way
118 W Village Way
118 W Village Way
118 W Village Way
118 W Village Way
118 W Village Way
118 W Village Way
118 W Village Way
118 W Village Way
118 W Village Way
118 W Village Way
118 W Village Way
118 W Village Way
118 W Village Way
118 W Village Way
118 W Village Way
118 W Village Way
118 W Village Way
SEE ALL PHOTOS
Single-story home with a three-car garage, curved paver driveway, and tall palms.
118 W Village Way
118 W Village Way
118 W Village Way
118 W Village Way
118 W Village Way
118 W Village Way
118 W Village Way
118 W Village Way
118 W Village Way
118 W Village Way
118 W Village Way
118 W Village Way
118 W Village Way
118 W Village Way
118 W Village Way
118 W Village Way
118 W Village Way
118 W Village Way
118 W Village Way
118 W Village Way
118 W Village Way
118 W Village Way
118 W Village Way
118 W Village Way
118 W Village Way
118 W Village Way
118 W Village Way
118 W Village Way
118 W Village Way
118 W Village Way
118 W Village Way
118 W Village Way
118 W Village Way
118 W Village Way
118 W Village Way
118 W Village Way
118 W Village Way
118 W Village Way
118 W Village Way
118 W Village Way
118 W Village Way
118 W Village Way
118 W Village Way
118 W Village Way
118 W Village Way
118 W Village Way
118 W Village Way
118 W Village Way
118 W Village Way
118 W Village Way
118 W Village Way
118 W Village Way
118 W Village Way
118 W Village Way
118 W Village Way
118 W Village Way
118 W Village Way
118 W Village Way
118 W Village Way
118 W Village Way
118 W Village Way
118 W Village Way
118 W Village Way
118 W Village Way
118 W Village Way
118 W Village Way
118 W Village Way
118 W Village Way
118 W Village Way
118 W Village Way
118 W Village Way
118 W Village Way
118 W Village Way
118 W Village Way
118 W Village Way
118 W Village Way
118 W Village Way
118 W Village Way
118 W Village Way
118 W Village Way
118 W Village Way
118 W Village Way
118 W Village Way
118 W Village Way
118 W Village Way
118 W Village Way
118 W Village Way
118 W Village Way
118 W Village Way
118 W Village Way
Sold

118 W Village Way

118 W Village Way, Jupiter, FL 33458

$3,165,000
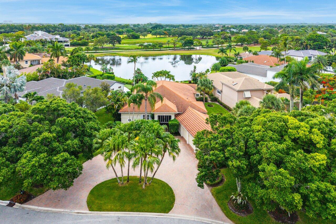
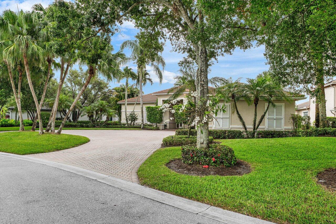
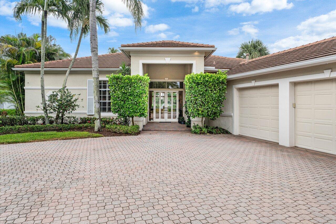
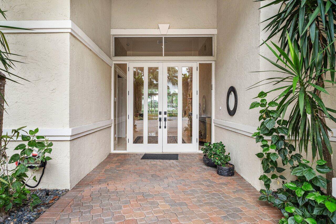
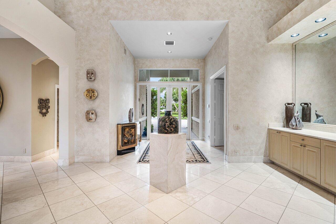
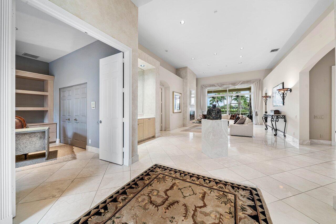
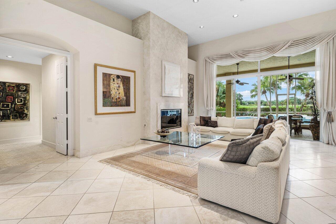
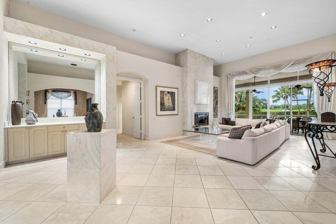
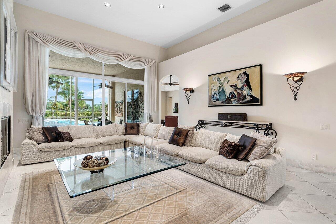
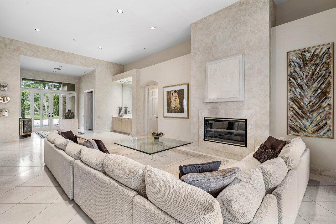
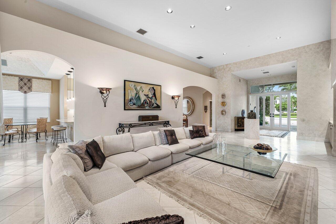
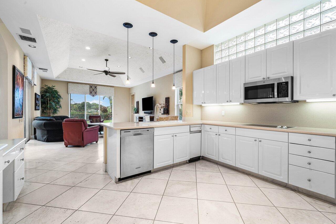
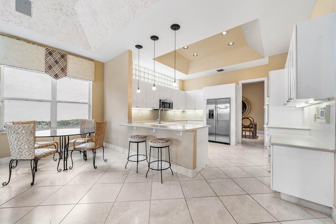
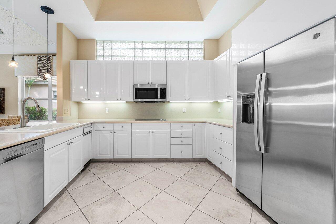
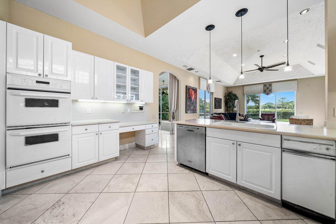
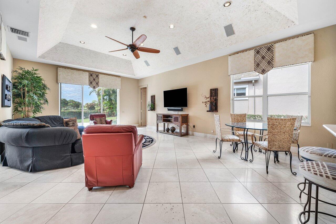
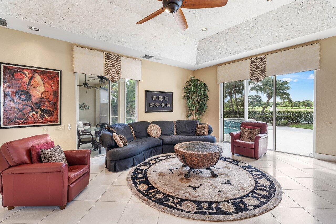
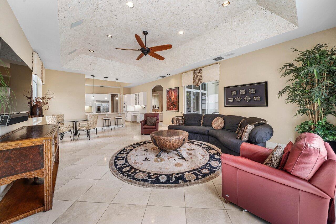
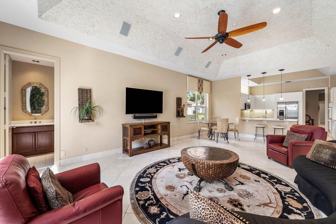
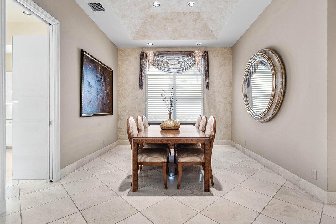
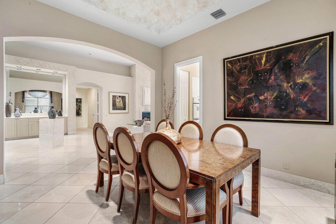
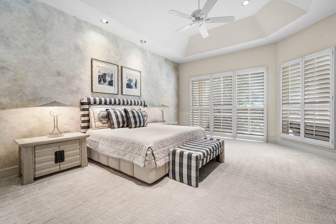
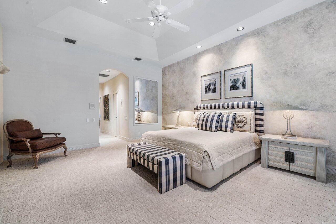
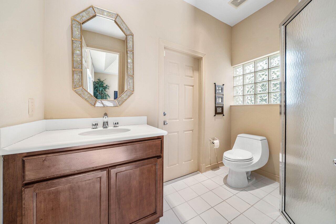
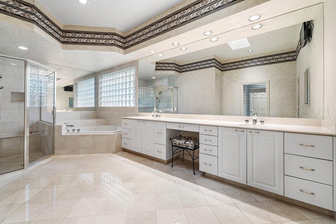
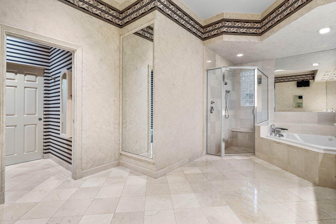
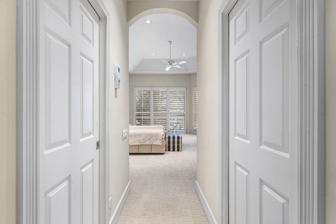
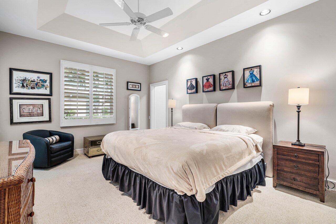
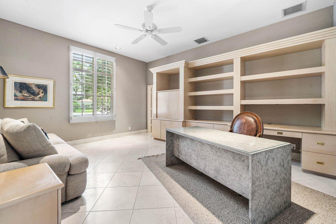
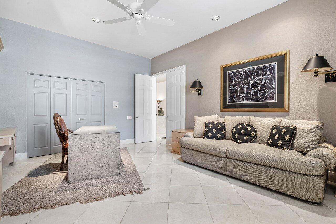
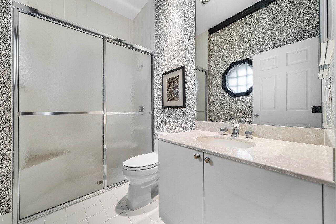
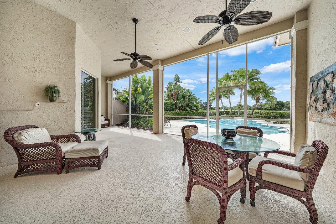
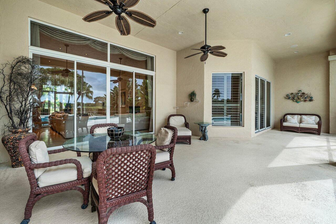
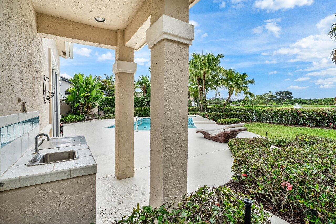
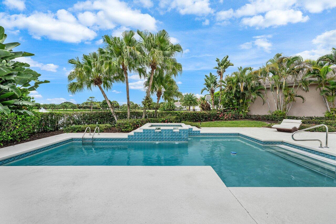
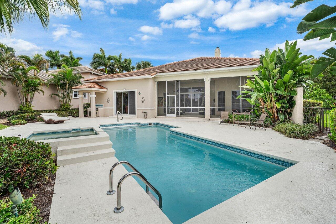
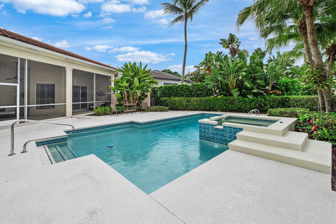
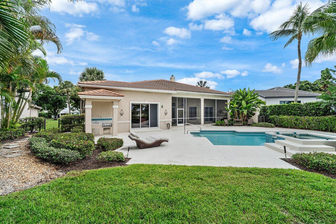
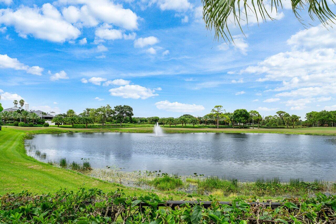
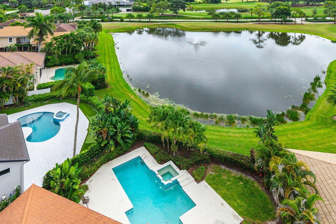
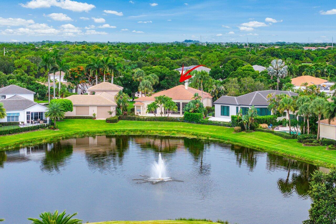
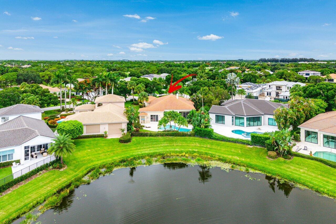
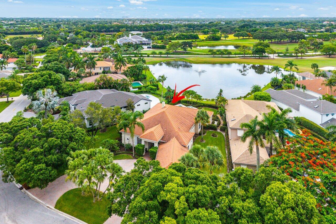
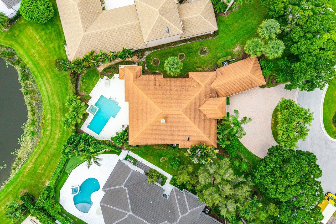
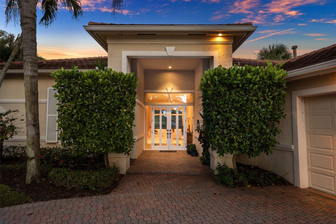
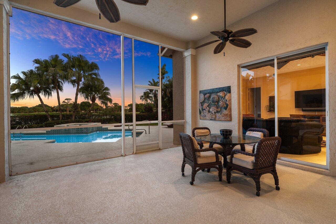
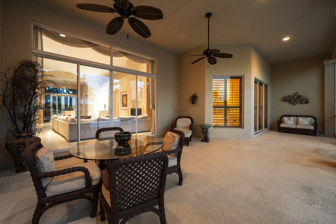
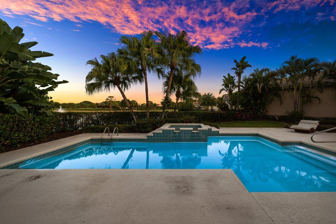
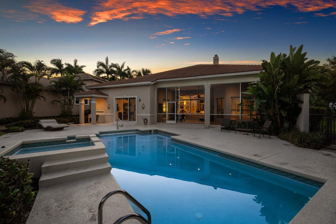
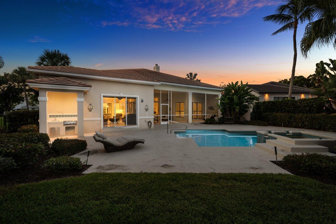
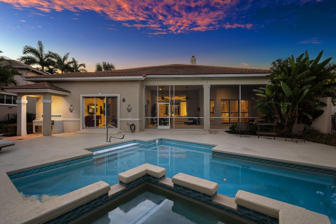
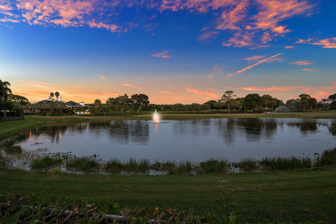
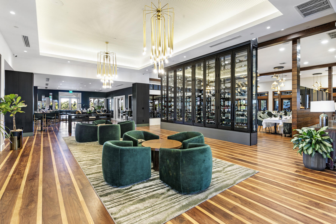
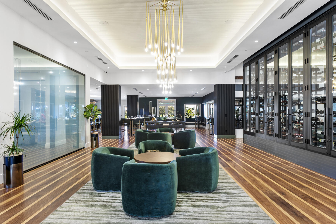
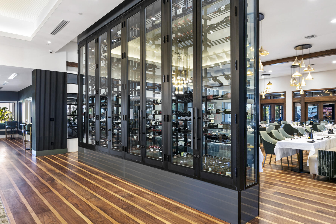
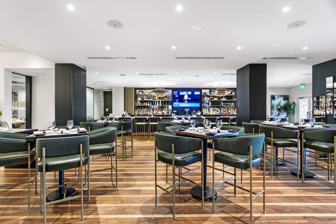
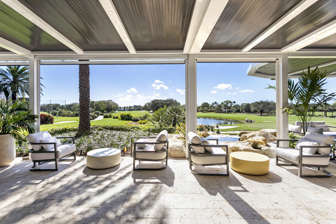
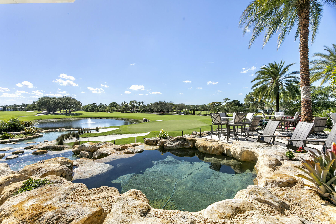
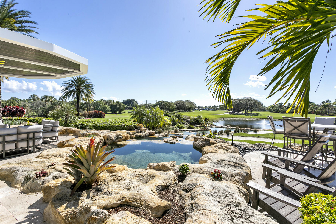
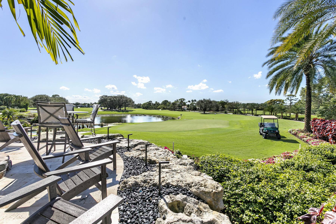
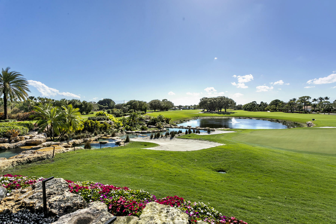
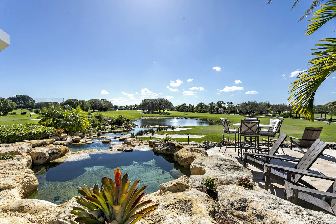
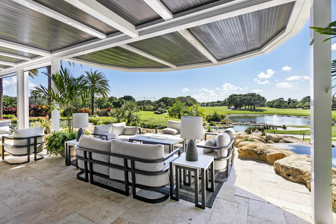
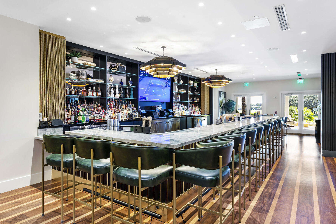
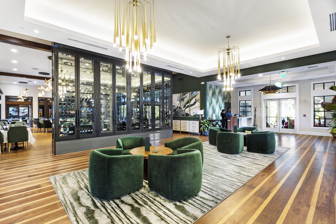
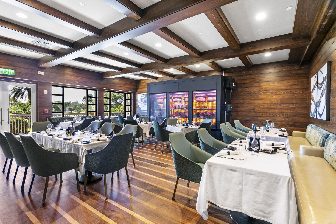
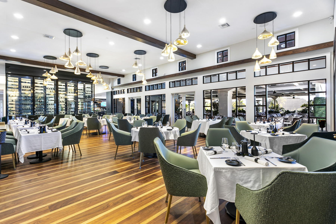
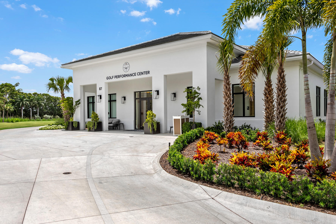
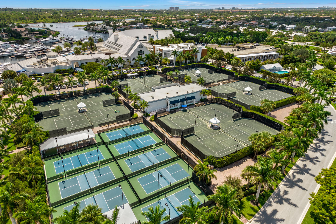
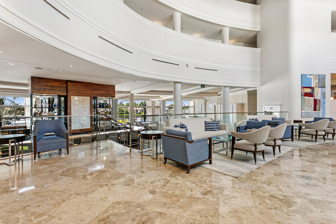
Perfectly positioned on one of the most desirable lots in Admirals Cove's Golf Village. Beautifully maintained single-story residence offers increasingly rare opportunity to enjoy today while creating exceptional value for tomorrow. Situated on an expansive .46-acre corner homesite overlooking a tranquil lake, the West Course 9th green & Clubhouse beyond, the property enjoys a coveted southeast rear exposure, picturesque sunrise views and outstanding privacy. Move right in & enjoy over 3,200 sf of bright, comfortable living space featuring a split-bedroom floor plan, 3 BRs, 4.1 BAs, generous entertaining areas & a 3-car garage. Newer roof (2019) and A/C systems (2021 & 2023) provide peace of mind while home's immaculate condition allows buyers to renovate at their own pace. [Continued] For those seeking to create their dream home, few properties offer this combination of location, lot size and flexibility. The oversized homesite provides ample room to expand while remaining a one-story residence, including the potential to enclose the approximately 34' x 16' screened patio to significantly increase living area. Just a short distance to the clubhouse and world-class amenities, this is a rare opportunity to secure one of Golf Village's premier oversized homesites in one of Admirals Cove's most sought-after locations. Golf course in process of aeration. VSocial Membership. Can upgrade to Sports Membership with wait list to Golf Membership.

3
beds

5
baths

3,229 Sq.Ft. LIVING AREA

0.46 Acres lot

Features & Amenities

Interior

  • total bedrooms3
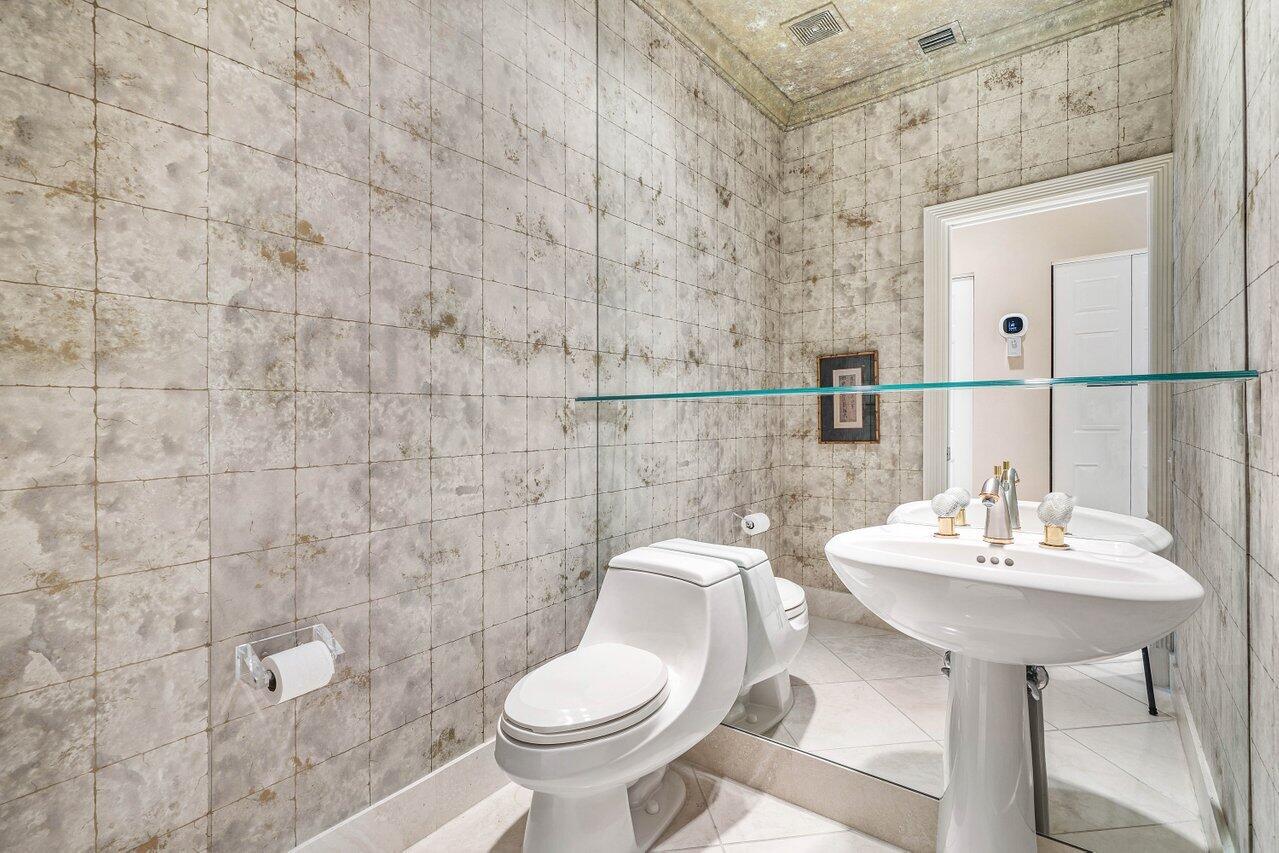
  • Total bathrooms5
  • full bathrooms4
  • half bathroom1
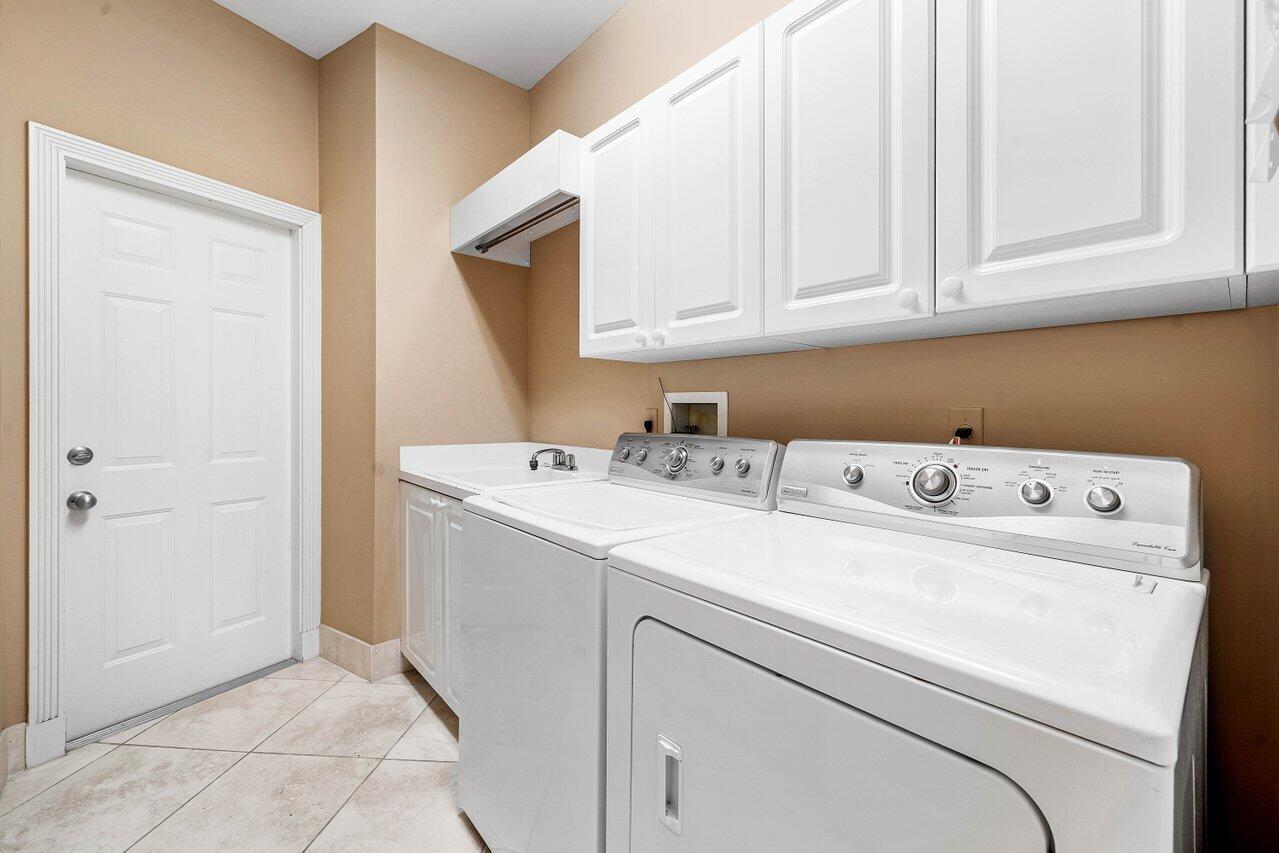
  • Laundry room Washer Hookup, Inside, Laundry Room, Laundry Tub, Sink
  • Flooring Carpet, Ceramic Tile, Tile
  • APPLIANCES Cooktop, Dryer, Dishwasher, Electric Cooktop, Electric Range, Gas Water Heater, Microwave, Oven, Refrigerator, Trash Compactor, Water Heater, Washer
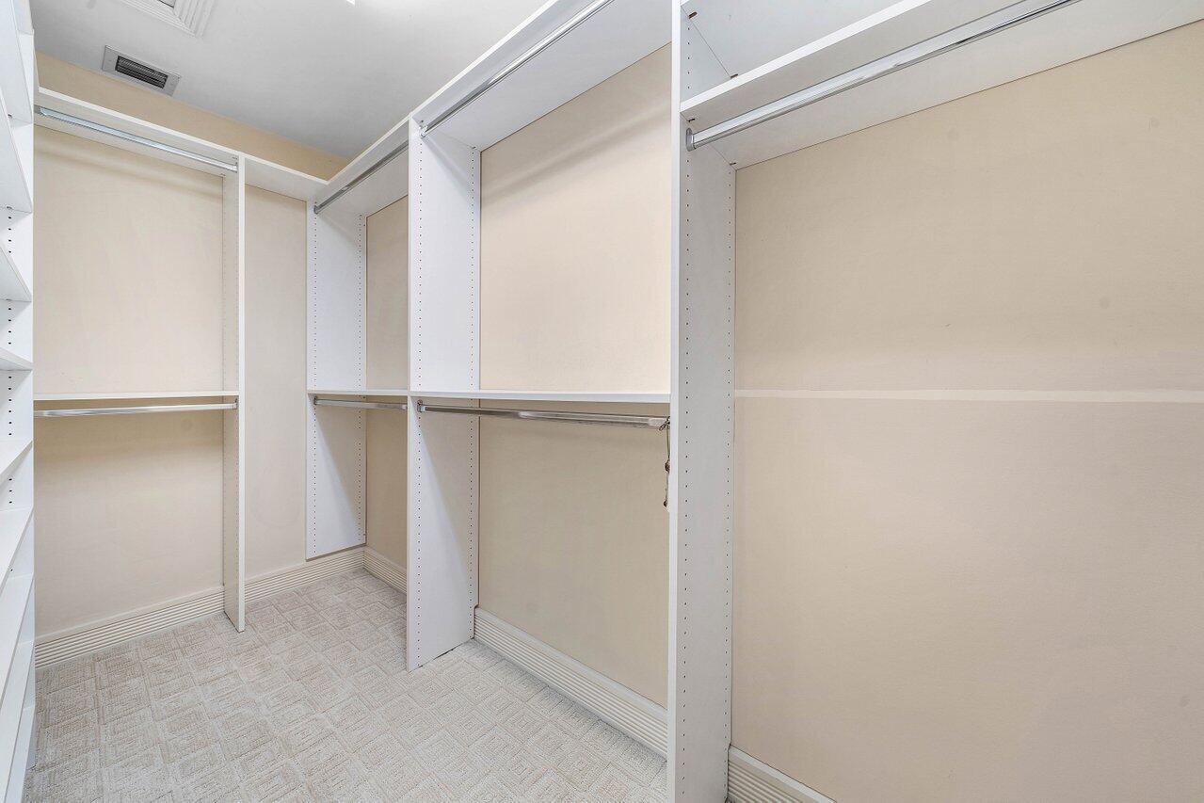
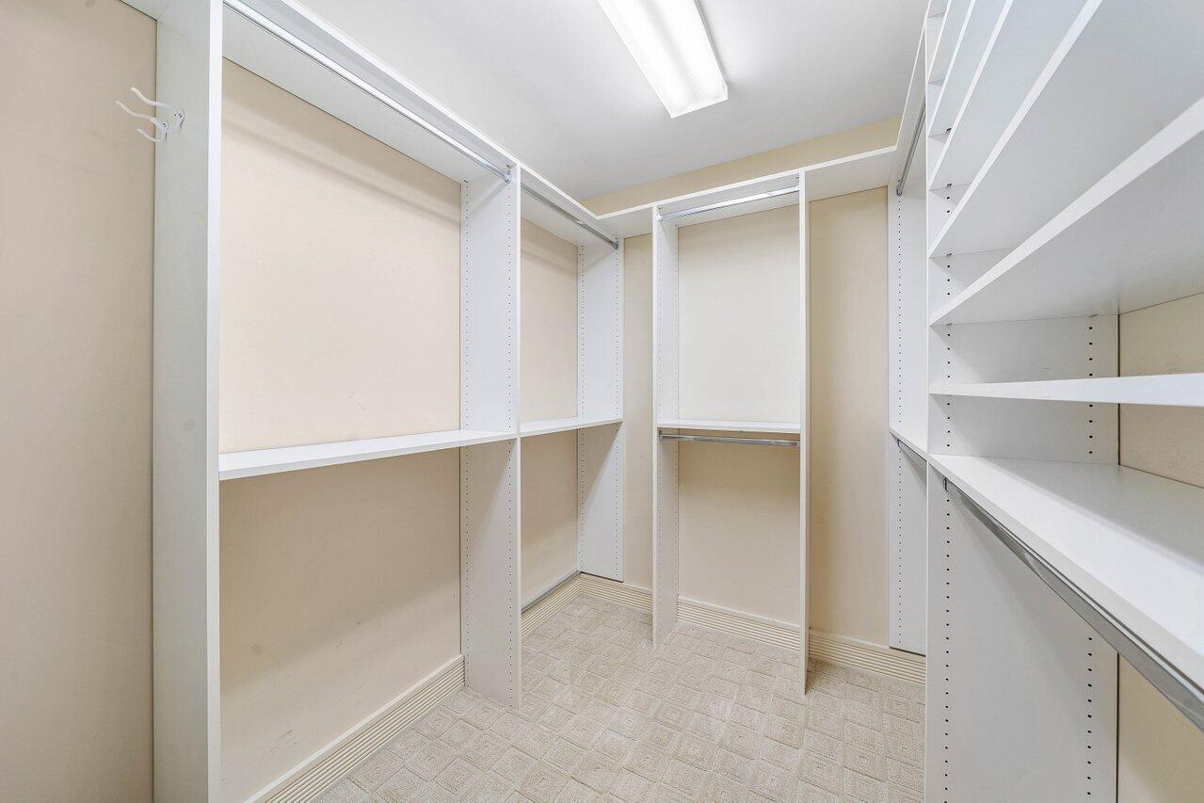
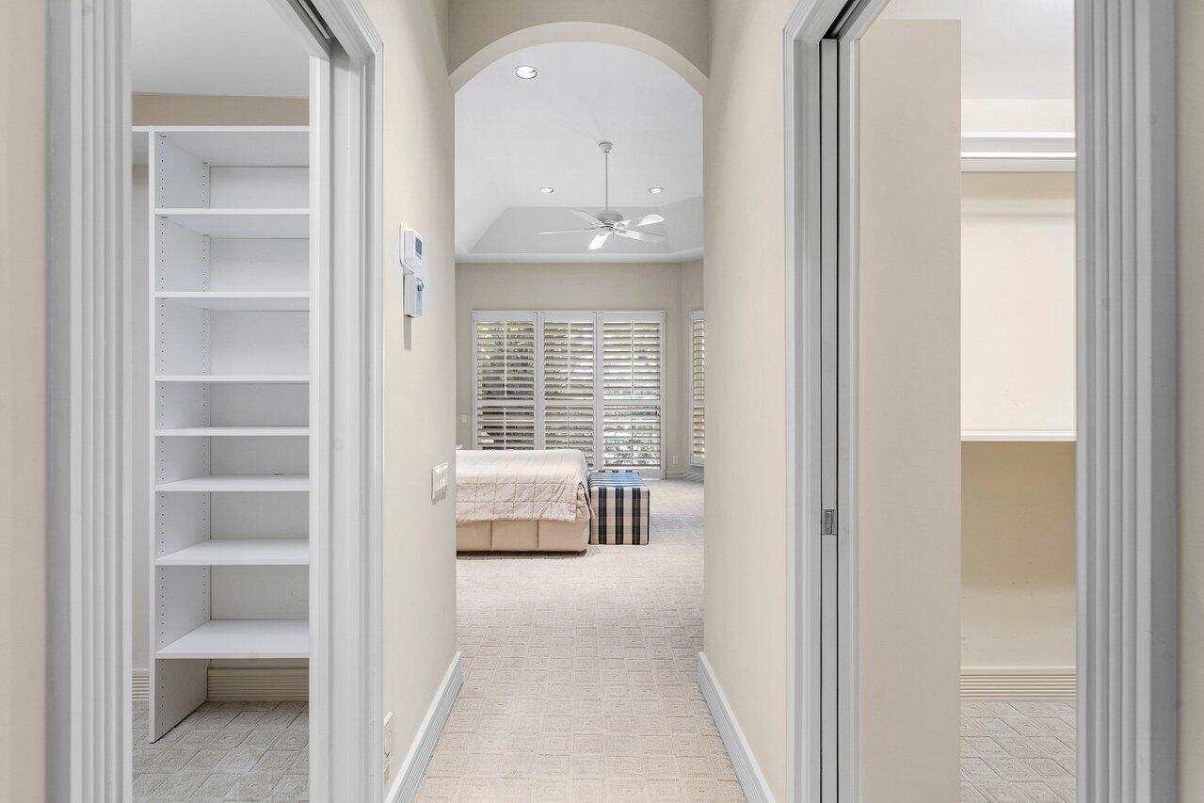
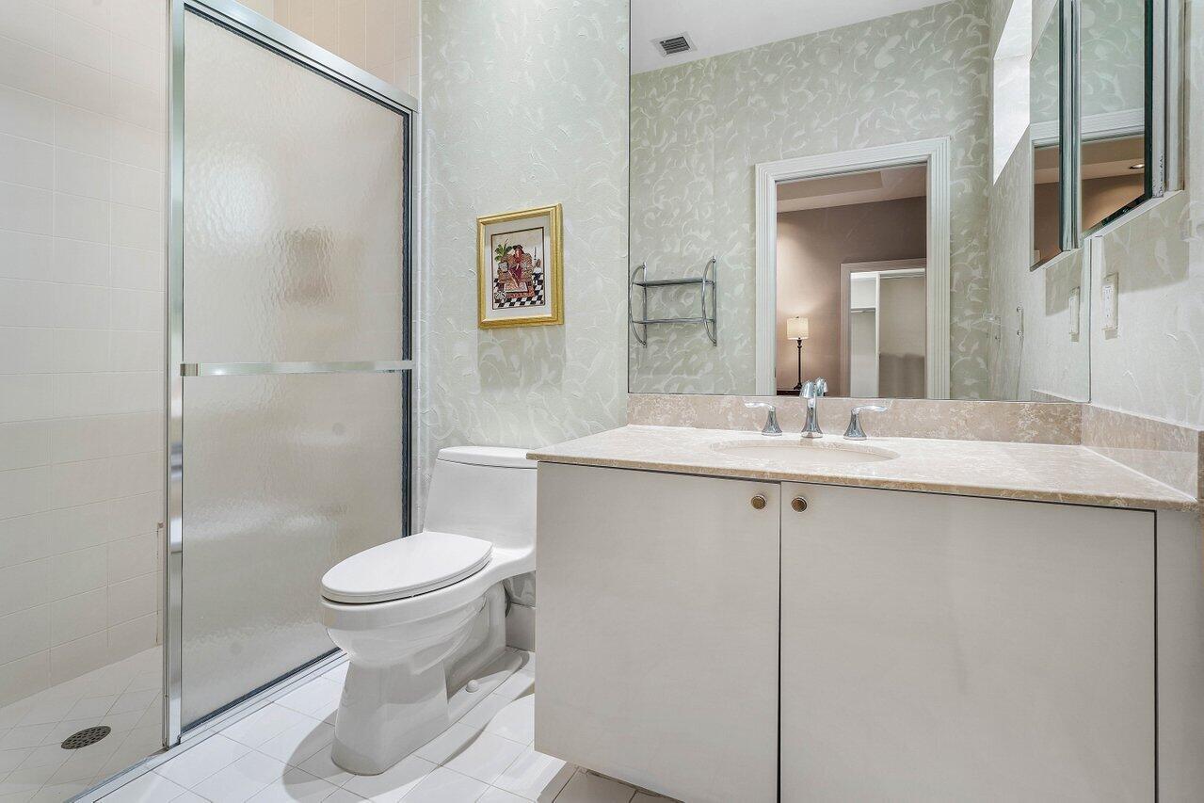
  • other interior Features Breakfast Bar, Built-in Features, Breakfast Area, Bathtub, Closet Cabinetry, Dining Area, Separate/Formal Dining Room, Dual Sinks, Entrance Foyer, High Ceilings, Split Bedrooms, Soaking Tub, Separate Shower, Tub Shower, Walk-In Closet(s), Bar

Area & Lot

  • Status Sold
  • Date Sold September 29, 2026
  • Living Area3,229 Sq.Ft.
  • Total Area4,656 Sq.Ft.
  • Lot Area0.46 Acres
  • MLS® IDB26049191
  • TypeResidential
  • YEAR BUILT1995
  • NeighborhoodJupiter
  • Water FrontageLake Front
  • View DescriptionClubhouse, Golf Course, Lake, Pool, Water
  • Elementary SchoolBeacon Cove Intermediate
  • Middle SchoolJupiter
  • High SchoolJupiter

Exterior

  • STORIES1
  • Garage Space3.0
  • water SourcePublic
  • utilitiesCable Connected, Electricity Connected, Natural Gas Connected, Sewer Connected
  • PoolFenced, In Ground, Private, Pool/Spa Combo, Association, Heated
  • roofConcrete, Flat, Tile
  • lot featuresCorner Lot, Oversized Lot, 1/4 to 1/2 Acre Lot
  • parkingAttached, Circular Driveway, Driveway, Garage, Garage Door Opener
  • HEAT TYPECentral, Electric, Zoned
  • AIR CONDITIONINGCentral Air, Ceiling Fan(s), Zoned
  • sewerPublic Sewer
  • Disability FeaturesNone
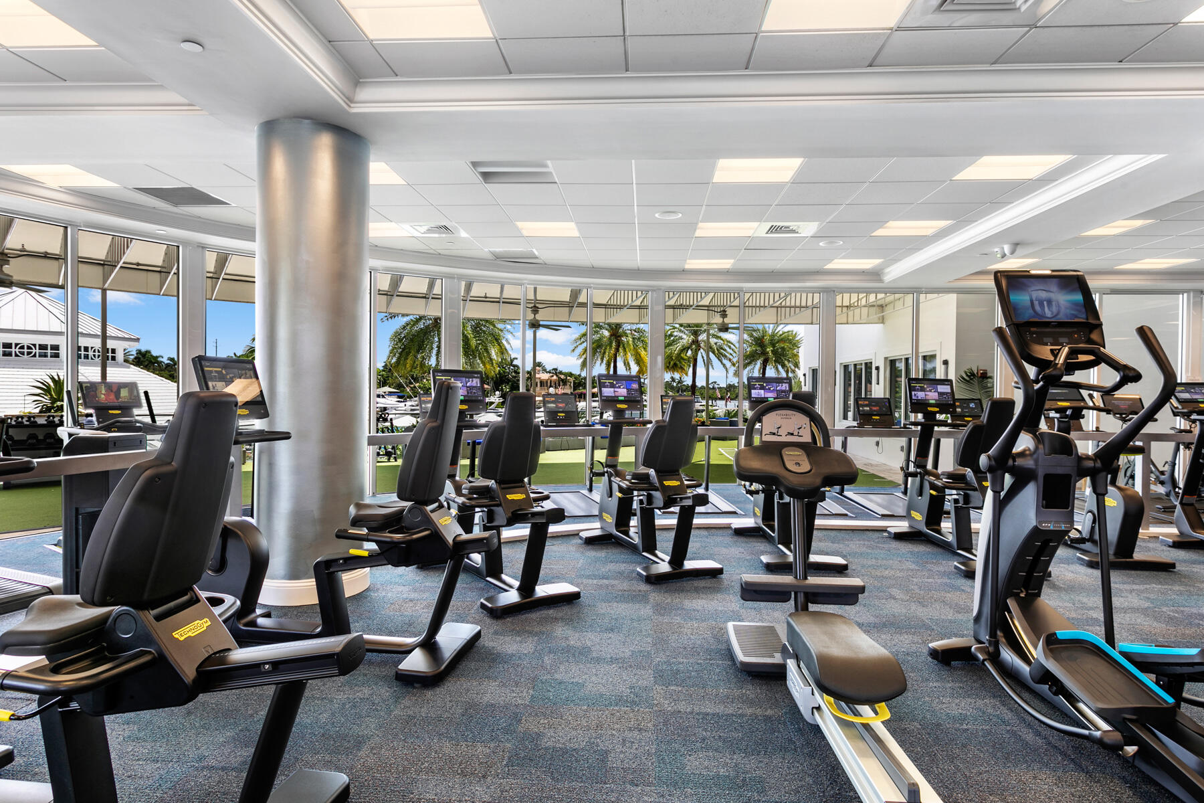
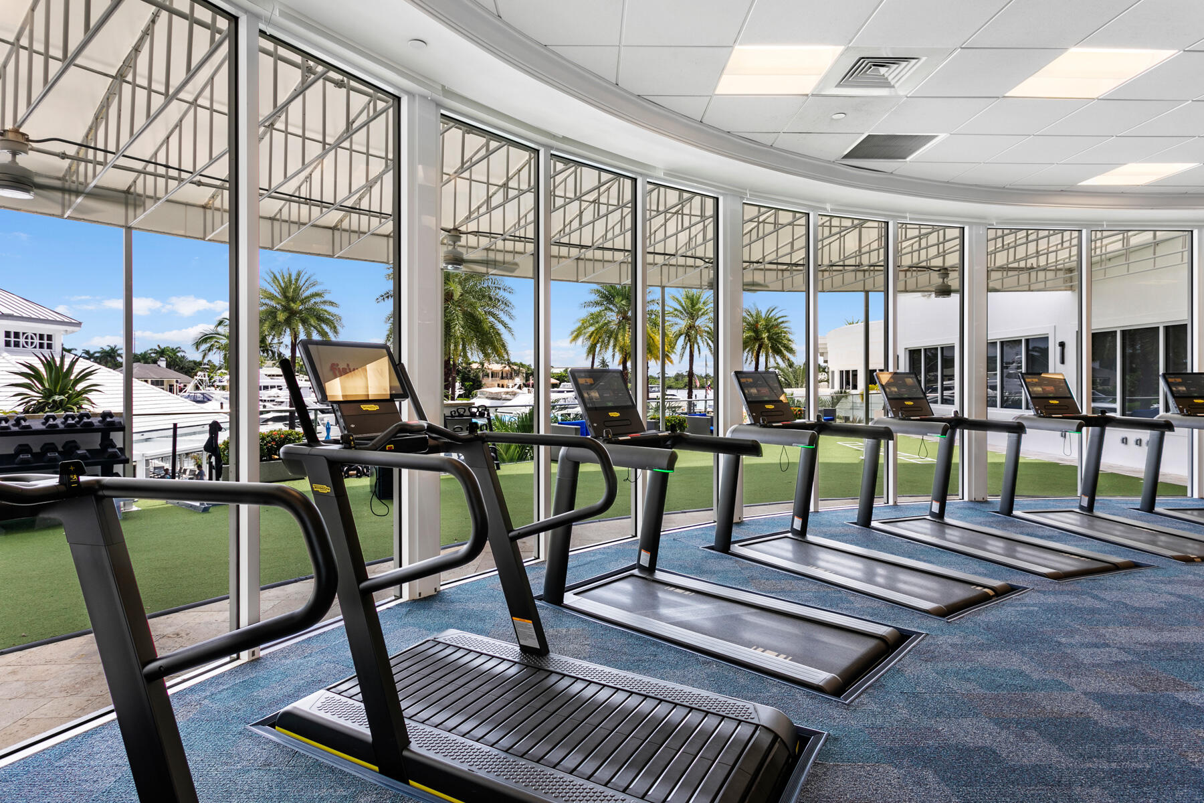
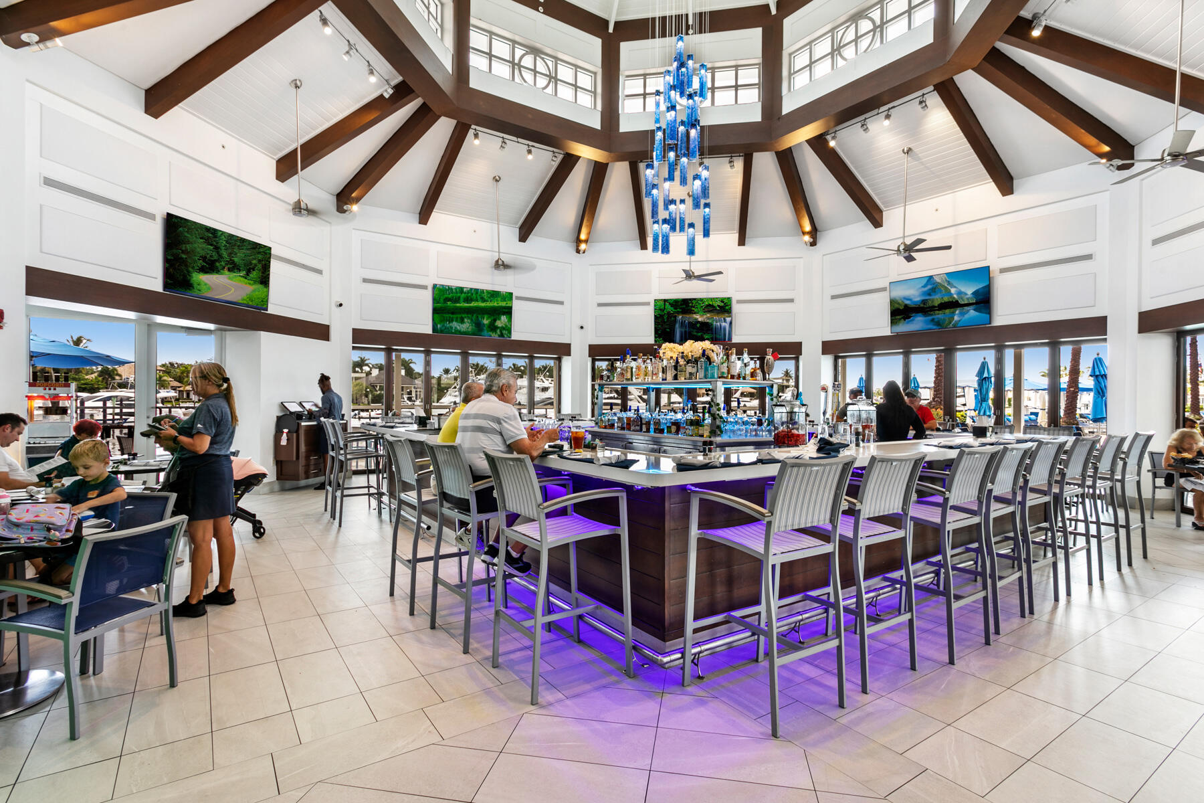
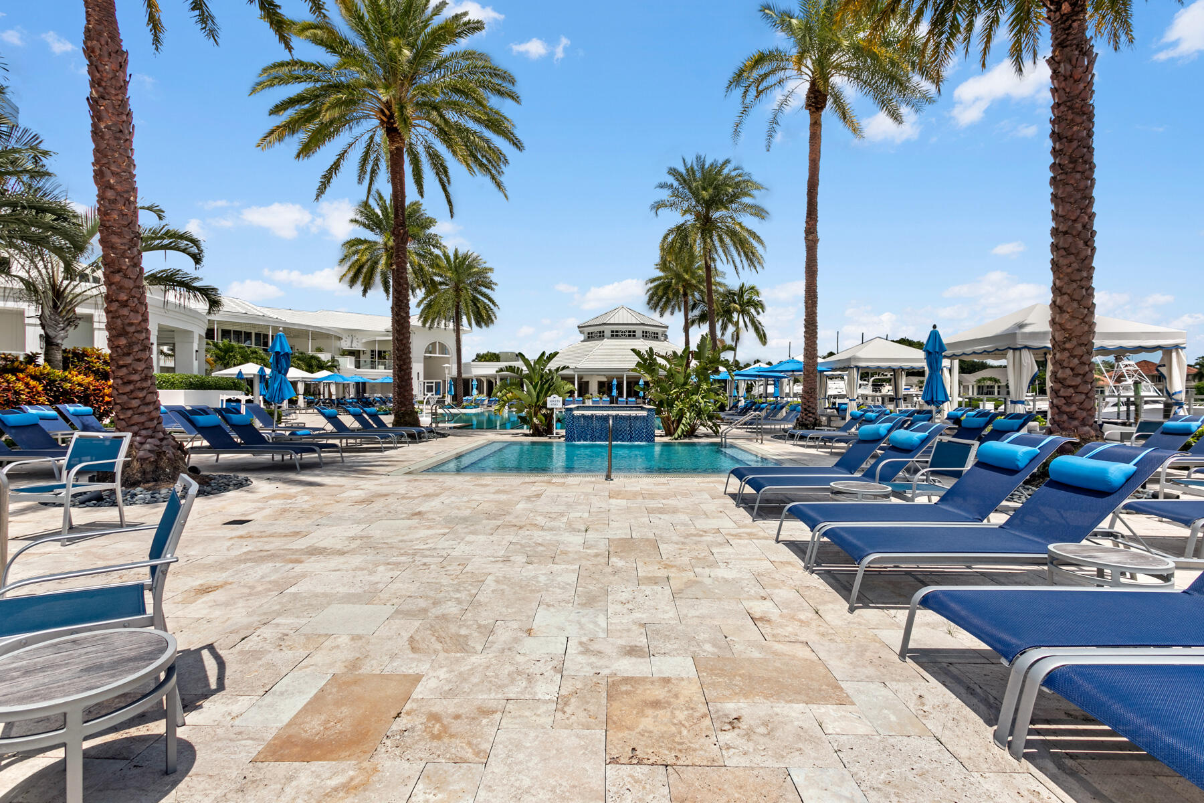
  • HOA AmenitiesBoating, Cabana, Clubhouse, Dog Park, Fitness Center, Golf Course, Gated, Playground, Pickleball, Pool, Putting Green(s), Recreation Facilities, Restaurant, Sauna, Spa/Hot Tub, Security, Tennis Court(s)
  • security FeaturesSecurity System Owned, Security Gate, Gated with Guard, Gated Community, Security Guard
  • other exterior FeaturesBarbecue

Financial

  • Sales Price$3,165,000
  • Real Estate Tax $10,918/yr
  • HOA $3,988/3 mos
  • Zoning R2 (city)
View Virtual Tour

Jupiter

Explore

Work With Steve

With a background as a business, tax, and real estate attorney, Steve Rockoff brings unparalleled negotiation skills and deep market expertise to every transaction. Whether you’re buying or selling in Northern Palm Beach’s premier club, waterfront, or golf communities, Steve provides strategic guidance and a results-driven approach. Work with a trusted professional who puts your goals first.

Follow Me on Instagram